
Units & specifications
Start with the standard 20ft unit. Configure the rest.
One proven unit and many configurations — single rooms, joined spaces and multi-storey compounds.

Supplier standard specification · confirm project-specific needs in your quotation
Standard inclusions
What comes with every unit.
- Size
- 20ft · 3m W × 6m L × 2.8m H
- Floor area
- 18 sqm
- Frame
- 2.3mm galvanized steel
- Walls
- 50mm insulated panels
- Roof
- 40mm glass wool + 0.45mm steel cover
- Floor
- 18mm fire-proof magnesium board
- Door
- 1 steel door
- Windows
- 2 plastic-steel windows
- Electrical
- Wiring, outlet and lighting included
Options & configurations
Make it fit your use.
Options are quoted separately. Multi-storey layouts are subject to supplier engineering for your site.

Joined units
Two or more 20ft units joined into one wider room.

2–3 storey stacking
Stacked layouts with stairs, railings and walkways.

Toilet set
Toilet and sink installed inside the unit.

Glass fronts
Full-height glass for stores, cafés and offices.

Wood-finish panels
Warm wood-look exterior for homes and resorts.

Raised pedestals
For sloped, uneven or flood-prone lots.

Roof decks & railings
Usable roof areas with steel railings.
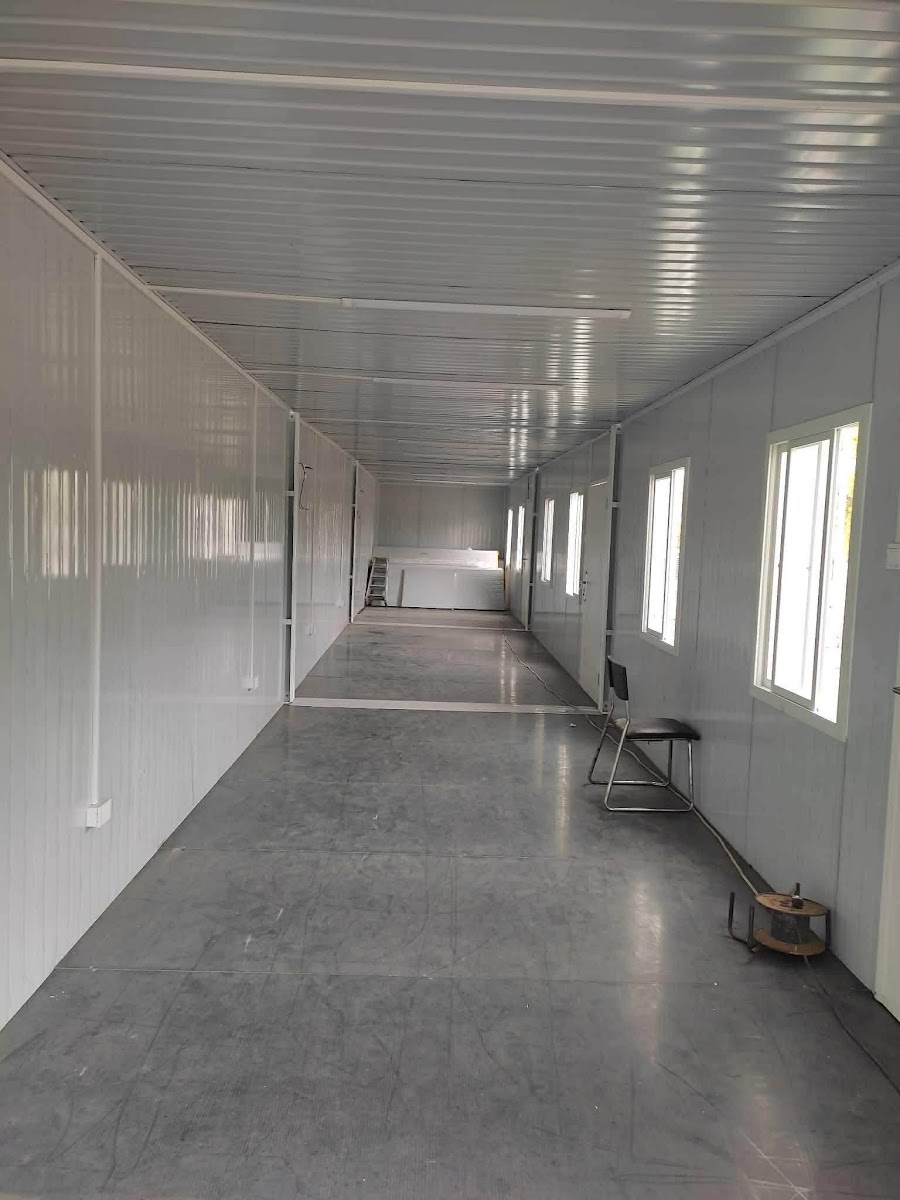
Open-plan interiors
Remove walls between units for larger rooms.
Simulan na natin ang plano mo.
Send your location, intended use and number of units. You’ll get a free layout sketch and a written quotation.